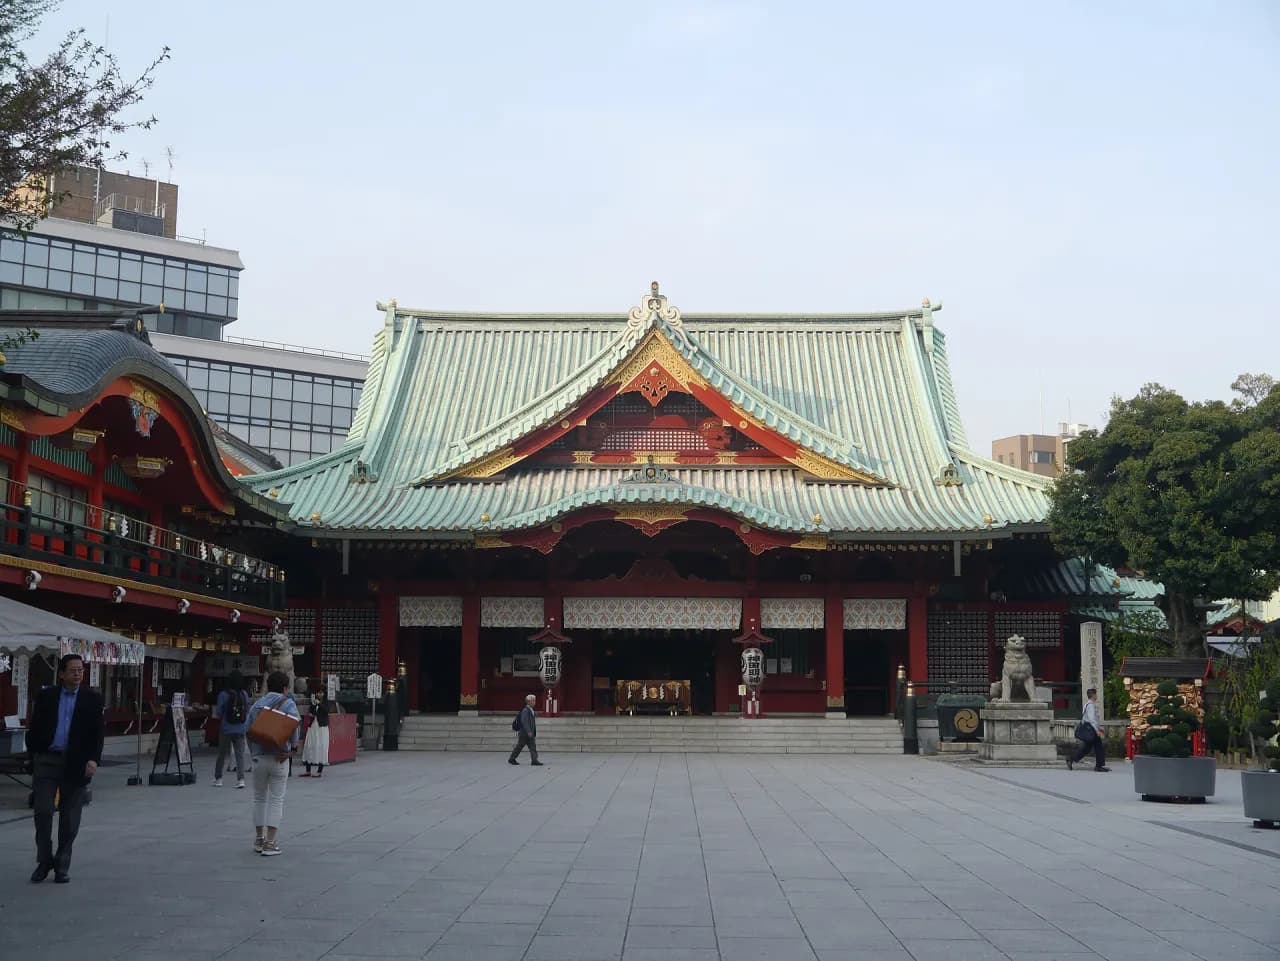
Stand in front of Kanda Myojin's main hall and it looks like a shrine from Edo, Tokyo's old name: red pillars, gold fittings, a heavy green roof. It is steel and concrete, finished in 1934. Plenty of guidebooks say it was rebuilt in concrete after the 1923 earthquake. Few say who had argued against it.
The fire
The shrine was founded in 730, according to its own site, and its hall before 1923 was a wooden one built by the Tokugawa government in 1782. In the Great Kanto Earthquake, a Japanese government report says, 1,568 shrines were damaged and about 130 of them burned, Kanda among them. The Cabinet Office's account says that only then did people begin to say that a shrine should not burn down so easily.
The architect who said no
In 1926 the shrine's rebuilding committee hired Ito Chuta as design adviser. Ito was one of Japan's best-known architects. He had already used concrete at Tsukiji Hongwanji, the large Buddhist temple in Tokyo, which he gave an ancient Indian look.
Shrines were another matter. The same government report says Ito had argued that a shrine is the home of a god, not of people, so it must always be wood. A 2006 study from the Meiji Jingu Society quotes his own essays: a shrine's material carries meaning, and that material is wood, above all cypress. It says he mocked concrete shrines as "storage sheds for the god's body" and called architects who played with new designs on shrines guilty of "improper games". A university paper adds that he kept saying so during the rebuilding years after 1923.
Concrete dressed as wood
The man who said it should never be done then did it. Two other architects, Oe Shintaro and Sato Koichi, supervised the design alongside him. The Cabinet Office calls it the first attempt of its kind at a shrine in Japan. The three solved the problem by making concrete look as much like wood as they could.
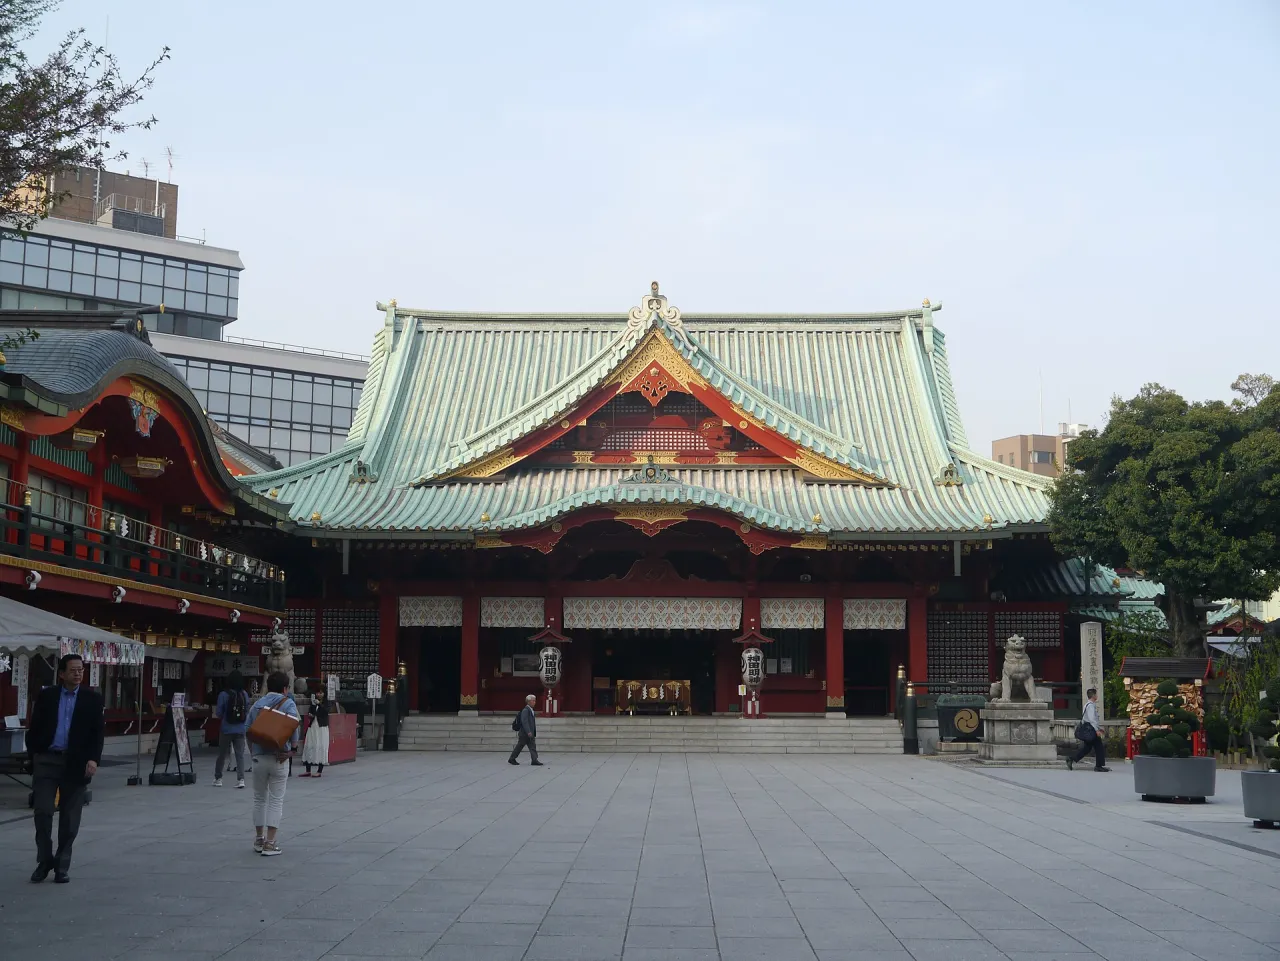
The shrine says the roof frame is steel to keep the weight down, and the pillars are spaced a little closer together, so that it does not feel like a concrete building. Prof. Fujioka Hiroyasu, an architecture historian, adds that there are more pillars, each one thinner. The Cabinet Office adds that the pillars carry wood-style brackets finished in mortar and that all the concrete was painted in vermilion lacquer, a first in Japan. In front of the prayer hall a section has a floor at ground level, so worshippers can stand in their shoes.
It worked. The hall came through the wartime air raids that burned much of the city, and the Cabinet Office says many people who saw it still standing after the war found hope in it.
One man, two stops
Ito also designed the Confucian hall at Yushima Seido, which the tour visits next. It was rebuilt in reinforced concrete in 1935, according to the Seido's own history. So both halls the tour compares are by the same man, working in the material he had once said a shrine should never use.
See it yourself
- The pillars. Look at how close together they are, and how slim. That is the trick that makes steel and concrete read as wood.
- The red. The vermilion lacquer covers concrete, not timber.
- The floor. In front of the prayer hall, find the stretch where visitors stand on a ground-level floor in their shoes.
Hear it on the tour
Sources
- Cabinet Office, Great Kanto Earthquake report, Column 7
- Meiji Jingu Society bulletin no. 43, "Ito Chuta's design concept for the Meiji Jingu shrine buildings", 2006
- Tokyo University of Science, "Invitation to Science" 24, social and temple architecture and concrete
- Kanda Myojin, precinct guide
- Sakura Jimusho, interview with Fujioka Hiroyasu and a Kanda Myojin priest, 2023
- Japanese Wikipedia, Ito Chuta
- Yushima Seido, history
Photo credits
- Kanda Myojin's main hall: Zairon / Wikimedia Commons, CC BY-SA 4.0, resized